
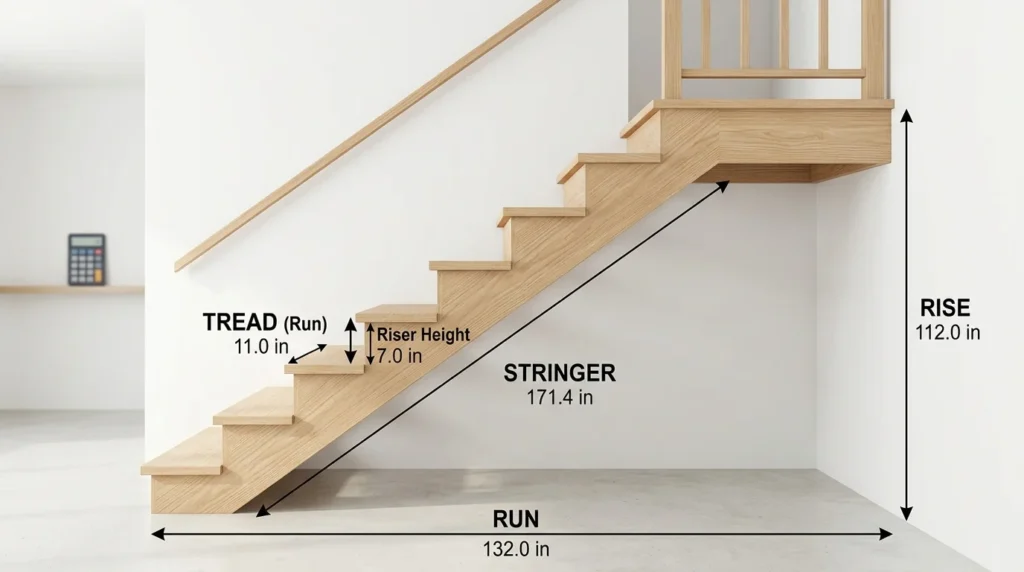
Building or planning a staircase becomes much easier when you know the correct rise, run, tread depth, number of steps, and stringer length. A small mistake in one measurement can make stairs uncomfortable or difficult to build, so it helps to calculate the dimensions before cutting any material. Our Stair Calculator makes it easier to work out the main stair measurements and understand how the different parts of a staircase fit together.
What Is a Stair Calculator?
A stair calculator is an online tool that helps you determine the basic dimensions needed to plan a staircase. Depending on the calculator, you can enter measurements such as the total stair height, available horizontal space, desired tread depth, or riser height.
The calculator can then help determine values such as the number of risers, actual riser height, tread depth, total run, and stringer length.
This is useful for homeowners, DIY builders, contractors, carpenters, and anyone trying to estimate stair dimensions before starting a project.
Instead of repeatedly working through several formulas by hand, you can enter your measurements and get the results in seconds.
How Does a Stair Calculator Work?
Stair calculations are mainly based on two measurements: rise and run.
The rise is the vertical distance from one step to the next. The run is the horizontal distance that the stair travels.
For an entire staircase, you first need to know the total rise. This is the vertical distance between the lower finished floor and the upper finished floor.
Once the total rise is known, you can determine the number of risers and the approximate height of each riser.
For example, if the total rise is 96 inches and you plan to use 12 risers:
96 ÷ 12 = 8 inches
That gives you an 8-inch riser height.
The next step is determining the tread and total run. If each tread has a 10-inch horizontal run and there are 11 treads, the total horizontal run would be:
10 × 11 = 110 inches
The exact calculation can vary depending on the staircase design, landing arrangement, local requirements, and how the upper floor is treated.
What Are Rise and Run?
Understanding rise and run is important when planning stairs.
Rise is the vertical height of a step. It tells you how high you have to lift your foot when moving from one step to the next.
Run is the horizontal distance from one step to the next. It is closely related to the tread depth, which is the part of the stair where you place your foot.
A staircase with a large rise and short run can feel steep. A staircase with a smaller rise and longer run generally feels more gradual, although it also requires more horizontal space.
The goal is to create a staircase that is practical, comfortable, and appropriate for the available space.
How to Calculate Stair Risers
The first measurement you normally need is the total rise.
Measure from the finished lower floor to the finished upper floor. Avoid measuring only from the structural floor if the finished flooring will change the final height.
Once you have the total rise, choose a suitable approximate riser height and divide the total rise by that value.
For example:
Total rise = 96 inches
If you are considering approximately 8-inch risers:
96 ÷ 8 = 12 risers
The actual riser height is then:
96 ÷ 12 = 8 inches
This approach helps you avoid ending up with a final step that is noticeably different from the others.
Uniformity is especially important. A stairway should not have one step that is significantly taller or shorter than the rest.
How to Calculate Stair Tread and Run
The tread is the horizontal part of a stair where you place your foot. Tread depth and stair run are therefore closely related.
Once you know the number of treads and the desired tread depth, you can estimate the total horizontal run.
For example, if a staircase has 11 treads and each tread is 10 inches deep:
11 × 10 = 110 inches
So the estimated total run is 110 inches.
Remember that the number of treads is not always the same as the number of risers. In a typical straight staircase that reaches an upper floor, the top floor can act as the final walking surface, meaning there may be one fewer tread than risers.
This is one reason using a calculator can make stair planning easier.
What Is a Stair Stringer?
A stair stringer is the structural board or component that supports the steps. On traditional wood stairs, stringers are often cut with a series of notches or housed sections that support the treads and risers.
The stringer follows the overall slope of the staircase.
To estimate stringer length, you need the total rise and total run. These two measurements form a right triangle.
The stringer length can be estimated using the Pythagorean theorem:
Stringer length = √(Total Rise² + Total Run²)
For example, if the total rise is 96 inches and the total run is 110 inches:
√(96² + 110²)
The result is approximately 146 inches.
This is the theoretical diagonal length. Actual stringer construction also requires you to account for the stair design, cuts, material thickness, overhangs, and other construction details.
Stair Calculator for Deck Stairs
Deck stairs require the same basic rise-and-run principles as interior stairs, but the project can involve additional considerations.
For deck stairs, start by measuring the total vertical distance from the ground or landing surface to the finished deck surface.
You can then determine the number of risers and calculate the actual riser height.
Next, determine the tread depth and total run. This allows you to estimate how far the stairs will extend away from the deck.
A deck stair calculator can be especially useful when you are trying to determine how much space is required before building the stairs.
For example, increasing the tread depth makes the stairs extend farther from the deck. Reducing the tread depth can save space but may make the staircase less comfortable.
Always check the building requirements that apply to your location before construction.
Stair Dimensions You Need to Know
Several measurements are important when planning a staircase.
Total rise: The complete vertical height between the lower and upper finished surfaces.
Riser height: The vertical height of each individual step.
Tread depth: The horizontal depth of each step.
Number of risers: The number of vertical steps required to reach the upper level.
Number of treads: The number of horizontal walking surfaces.
Total run: The overall horizontal distance covered by the staircase.
Stringer length: The approximate diagonal length required for the stair stringer.
Knowing these measurements gives you a much clearer picture of how the staircase will fit into the available space.
How Many Steps Do I Need?
The number of steps depends primarily on the total rise and the desired riser height.
For example, suppose the total rise is 100 inches and you are considering a riser height of approximately 7.5 inches.
Dividing the total rise by the desired riser height gives:
100 ÷ 7.5 = 13.33
Because you cannot build one-third of a riser, you would need to evaluate the appropriate whole number of risers and then divide the total rise by that number to obtain an equal actual riser height.
If 14 risers are selected:
100 ÷ 14 = 7.14 inches
The final design should use the same actual riser height throughout the staircase.
Why Accurate Stair Measurements Matter
Stair dimensions are not just about getting the numbers to work on paper. They affect how the staircase feels when people use it.
If risers are too high, climbing the stairs can become tiring. If treads are too short, there may not be enough room for a comfortable foot placement.
Another important issue is consistency. Even a small difference between steps can become noticeable when walking up or down a staircase.
Accurate measurements also help reduce wasted materials and unexpected problems during construction.
For a DIY project, calculating everything before cutting lumber can save both time and money.
Stair Calculation Formula
Here are some of the basic formulas used when planning stairs:
Riser height = Total rise ÷ Number of risers
Total run = Number of treads × Tread depth
Stringer length = √(Total rise² + Total run²)
These formulas are useful for understanding the mathematics behind stair planning, but a complete staircase design involves more than just these calculations.
The available floor space, floor thickness, tread overhang, stringer material, landings, handrails, headroom, and applicable building requirements may all affect the final design.
What Information Should You Enter?
For the most useful result, measure the staircase area carefully before using the calculator.
Depending on the calculator, you may need:
- Total rise
- Available total run
- Desired riser height
- Tread depth
- Number of risers
- Number of treads
Use consistent units throughout the calculation. If you measure everything in inches, keep the calculations in inches until you are ready to convert the final result.
Accurate input produces a more useful estimate.
Stair Calculator vs. Manual Calculation
You can calculate stairs manually with basic formulas, but doing everything by hand can become confusing when you need to compare different riser counts or tread depths.
An online calculator makes it easier to test different combinations.
For example, you might compare 12, 13, and 14 risers to see how each option changes the actual riser height. You can then consider how the resulting staircase fits into the available space.
The calculator does not replace good measuring or proper construction planning. Instead, it gives you a quick way to explore the dimensions before moving forward.
Are Stair Calculator Results Building-Code Compliant?
A calculator can help with the mathematics, but it cannot determine whether your final staircase complies with every local building requirement.
Building codes can differ by location and by the type of staircase. Requirements may cover riser height, tread depth, stair width, handrails, guards, landings, headroom, and other safety details.
For that reason, treat calculator results as a planning tool rather than a substitute for your local building code.
Before construction, check the requirements that apply to your project and consult a qualified professional when necessary.
Frequently Asked Questions
What is the easiest way to calculate stairs?
Start by measuring the total rise between the finished lower and upper floors. Then determine a suitable number of risers, calculate the actual riser height, choose the tread depth, and calculate the total run. An online stair calculator can make these calculations much faster.
What is the difference between stair rise and run?
Rise is the vertical height of each step, while run is the horizontal distance. Both measurements work together to determine the overall shape and steepness of a staircase.
How do I calculate stair stringer length?
You can estimate the stringer length by using the total rise and total run in the Pythagorean theorem: √(rise² + run²). The result represents the diagonal distance before accounting for the specific details of the stringer design.
How many treads are needed for a staircase?
The number of treads depends on the number of risers and the staircase layout. In a common staircase leading to an upper floor, the upper floor can serve as the final walking surface, so the number of treads is often one less than the number of risers.
Can I use a stair calculator for deck stairs?
Yes. The same basic rise, run, tread, and stringer calculations can be used when planning deck stairs. However, deck construction also needs to account for the deck height, landing conditions, materials, and applicable local requirements.
Should every stair riser be the same height?
Yes. Stair risers should be consistent within the applicable construction requirements. Uneven steps can create a tripping hazard and make a staircase uncomfortable to use.
Plan Your Stairs With Confidence
Good stair planning starts with accurate measurements and a clear understanding of rise, run, tread, risers, and stringers. Once these measurements are known, it becomes much easier to estimate the size and layout of a staircase before construction begins.
Use the calculator to test different stair configurations, check your measurements, and understand how changes in riser height or tread depth affect the overall staircase. For an actual building project, always verify the final design against the building requirements in your area.
A few minutes spent checking the numbers before construction can help prevent expensive mistakes later.