
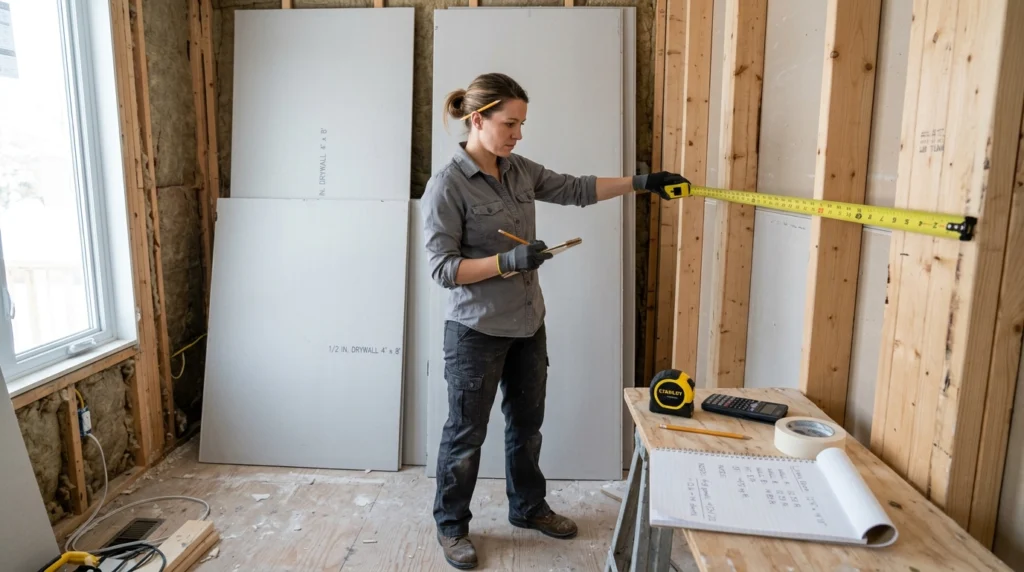
Figuring out how many sheets of drywall you need is one of the first steps in planning a wall or ceiling project. The basic process is simple: measure the surfaces, calculate the total square footage, determine how much area each panel covers, and then account for cuts and waste. USG’s installation guidance follows the same basic approach by measuring wall length and height, adding the ceiling area, and subtracting large openings where appropriate. If you want a faster estimate, you can also use a Sheetrock Calculator after measuring your project.
How Do You Calculate the Number of Drywall Sheets?
The simplest formula is:
Number of drywall sheets = Total area to cover ÷ Area covered by one sheet
For example, a standard 4 × 8-foot drywall sheet covers:
4 × 8 = 32 square feet
If your project requires 640 square feet of drywall:
640 ÷ 32 = 20 sheets
So, you would need at least 20 standard 4 × 8 sheets before allowing for waste.
This calculation works for many basic projects, but the exact number you should purchase can change because of room dimensions, panel size, openings, corners, and the amount of cutting required.
Step 1: Measure the Walls
Start by measuring each wall separately. You need the length and height of each wall.
Use this formula:
Wall area = Wall length × Wall height
Suppose one wall is 12 feet long and 8 feet high:
12 × 8 = 96 square feet
If another wall is 10 feet long and 8 feet high:
10 × 8 = 80 square feet
Continue this process for every wall that will receive drywall.
For a rectangular room, you can also calculate the total wall area using the room’s perimeter:
Wall area = Room perimeter × Wall height
For example, a 12 × 10-foot room has a perimeter of:
12 + 10 + 12 + 10 = 44 feet
With an 8-foot ceiling:
44 × 8 = 352 square feet
That gives you the approximate wall surface before accounting for large openings.
Step 2: Calculate the Ceiling Area
If you are installing drywall on the ceiling, calculate it separately.
For a rectangular ceiling:
Ceiling area = Length × Width
A 12 × 10-foot ceiling has:
12 × 10 = 120 square feet
If you are drywalling both the walls and ceiling, add the two areas together.
For the example above:
352 square feet of walls + 120 square feet of ceiling = 472 square feet
You now have the approximate total surface area that needs drywall.
Step 3: Subtract Large Openings
Doors and windows can reduce the amount of drywall required. Large openings should be considered when calculating the surface area.
For example, suppose a wall contains a 3 × 7-foot doorway:
3 × 7 = 21 square feet
If your total wall area is 352 square feet:
352 − 21 = 331 square feet
You can also subtract large windows using the same method.
However, don’t assume that subtracting every small opening will always give you a better purchasing estimate. USG’s installation guidance specifically recommends subtracting large openings while not bothering with small openings such as electrical boxes and pipe fittings.
Step 4: Know How Much One Drywall Sheet Covers
Drywall panels come in different sizes, so the size of the sheet matters.
Common examples include:
| Drywall Size | Coverage |
|---|---|
| 4 × 8 ft | 32 sq. ft. |
| 4 × 10 ft | 40 sq. ft. |
| 4 × 12 ft | 48 sq. ft. |
USG’s estimating information provides panel calculations for 4 × 8, 4 × 10, and 4 × 12-foot panels.
For example, if you need to cover 480 square feet:
Using 4 × 8-foot panels:
480 ÷ 32 = 15 sheets
Using 4 × 10-foot panels:
480 ÷ 40 = 12 sheets
Using 4 × 12-foot panels:
480 ÷ 48 = 10 sheets
The mathematical minimum changes depending on panel size. The best panel size for a project also depends on wall height, layout, transportation, handling, and installation conditions.
How Many Sheets of Drywall Do I Need for a 12 × 10 Room?
This is a common question, so let’s work through a complete example.
Assume the room is 12 feet long, 10 feet wide, and 8 feet high.
First calculate the perimeter:
12 + 10 + 12 + 10 = 44 feet
Now calculate the walls:
44 × 8 = 352 square feet
Next calculate the ceiling:
12 × 10 = 120 square feet
Total area:
352 + 120 = 472 square feet
If you use 4 × 8-foot drywall sheets:
472 ÷ 32 = 14.75
Since you cannot buy 14.75 sheets, round up to 15 sheets as the mathematical minimum before considering waste and cutting.
For an actual project, you may need additional material depending on the room layout and how efficiently the panels can be cut.
How Much Extra Drywall Should I Buy?
The calculated number of sheets is not always the same as the number you should purchase.
Drywall needs to be cut around corners, doors, windows, outlets, pipes, and other features. Some leftover pieces may also be too small to use elsewhere.
There isn’t one universal waste allowance that works for every room. A simple rectangular room with dimensions that closely match the panel size may require less extra material than a room with many corners and openings.
For planning purposes, some estimates use a waste allowance, but you should treat that as an estimate rather than a fixed rule. One USG environmental assessment, for example, uses a 10% default installation-waste scenario for a particular gypsum-board life-cycle calculation; that figure should not automatically be treated as the required purchasing allowance for every project.
A better approach is to consider the actual layout and panel dimensions before deciding how much extra to purchase.
Should I Use 4 × 8, 4 × 10, or 4 × 12 Drywall?
The largest sheet is not automatically the best option.
Longer panels can reduce the number of joints when the wall dimensions work well with them. USG’s installation guidance recommends planning the job carefully and using longer panels where practical.
For example, an 8-foot-high wall may work efficiently with an 8-foot panel. A taller wall may benefit from a longer panel if it can be handled safely.
Panel availability also varies by product. USG lists Sheetrock panels in several lengths and widths depending on the specific product.
Consider these factors before choosing a size:
- Ceiling and wall height
- Number of seams
- Room layout
- Ease of handling
- Transportation
- Available panel sizes
- Installation requirements
How Do You Calculate Drywall for a Ceiling?
Ceiling calculations are usually straightforward.
Measure the length and width of the ceiling and multiply them:
Ceiling area = Length × Width
For a 14 × 12-foot ceiling:
14 × 12 = 168 square feet
With 4 × 8-foot panels:
168 ÷ 32 = 5.25
You would need at least 6 sheets based on area alone, before considering cuts and waste.
Ceiling installation can have additional considerations because panels must be supported correctly. The appropriate installation method can depend on panel thickness, framing spacing, orientation, and local requirements. Manufacturer installation guidance should therefore be checked before starting the work.
What Other Drywall Materials Do I Need?
Drywall panels are only part of the project. Depending on the installation, you may also need drywall screws or nails, joint tape, and joint compound.
USG’s Sheetrock estimator includes panels, joint compounds, fasteners, joint tape, primer, and adhesive as potential estimating categories.
The exact quantities depend on the installation method and the materials selected.
For example, a larger drywall project may require:
- Drywall panels
- Drywall screws or nails
- Joint tape
- Joint compound
- Corner bead
- Primer
- Sanding materials
- Drywall tools
Don’t forget these items when preparing your project budget.
Common Mistakes When Estimating Drywall
One of the most common mistakes is measuring only the floor area. Floor square footage and drywall surface area are not the same thing.
Another mistake is forgetting the ceiling. If the ceiling will also be covered, it needs to be included in the calculation.
Buying the exact mathematical number of panels can also create problems. A damaged sheet or an incorrectly cut panel can leave you short of material.
Other common mistakes include:
- Forgetting wall height
- Measuring only one wall
- Ignoring large openings
- Using the wrong panel dimensions
- Forgetting ceiling area
- Not considering cuts and waste
- Ignoring installation requirements
- Choosing panels without considering handling and layout
Taking a few extra minutes to measure everything carefully can make the project much easier.
A Quick Drywall Calculation Example
Let’s put everything together.
Imagine a room measuring 16 × 12 feet with an 8-foot ceiling.
Perimeter:
16 + 12 + 16 + 12 = 56 feet
Wall area:
56 × 8 = 448 square feet
Ceiling:
16 × 12 = 192 square feet
Total:
448 + 192 = 640 square feet
Using 4 × 8-foot sheets:
640 ÷ 32 = 20 sheets
So the mathematical minimum is 20 sheets before considering waste, openings, and cutting patterns.
If the project has several windows, doors, unusual corners, or other complicated features, the final purchase quantity may be different.
Final Thoughts
Calculating drywall doesn’t have to be complicated. Measure each wall, calculate the ceiling if necessary, account for large openings, add the areas together, and divide the total by the square footage covered by your chosen panel size. Then review the layout and allow for cuts, waste, and project-specific requirements before purchasing your materials.
For a quick estimate, a drywall or sheetrock calculator can save time and reduce manual calculations. Still, the result should be treated as an estimate because actual material requirements can vary with panel size, installation method, room design, and jobsite conditions. Manufacturer guidance also recommends verifying project-specific installation requirements before beginning the work.