
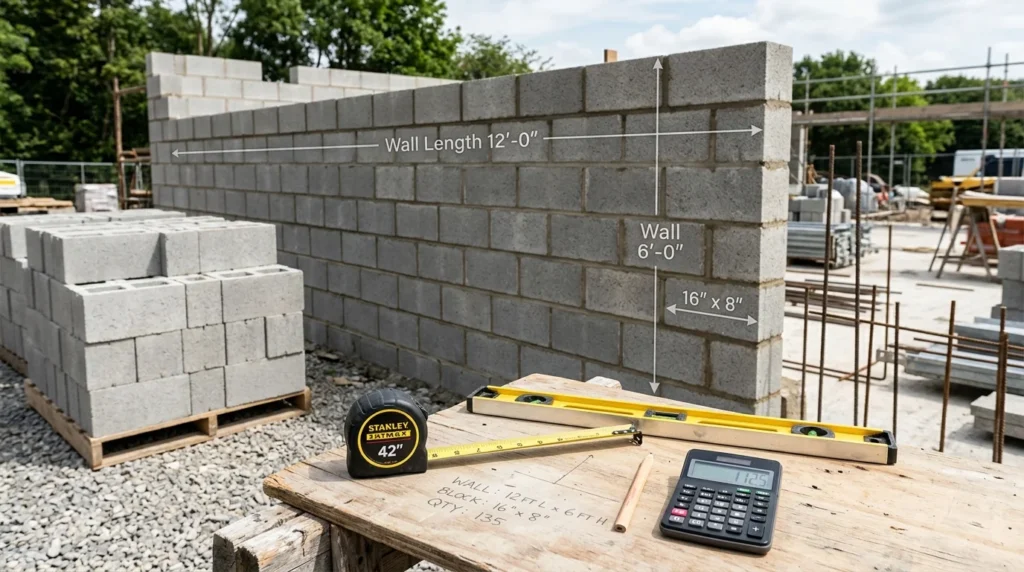
Building a block wall becomes much easier when you know exactly how many blocks you need before buying materials. Whether you are planning a garden wall, boundary wall, shed, garage, partition, or another masonry project, the basic calculation starts with the wall’s length, height, block size, and openings such as doors or windows. A little planning can help reduce material waste, avoid multiple trips to the supplier, and give you a better idea of your total project requirements. You can also use a Cement Block Calculator to make the calculation faster and easier.
What Is a Cement Block Calculator?
A cement block calculator is a simple estimating tool that helps determine the approximate number of blocks required to build a wall. Instead of calculating the wall area and block coverage manually, you enter measurements such as wall length and height, select the block dimensions, and allow for openings and waste.
The terms cement block, concrete block, concrete masonry unit (CMU), and masonry block are often used when discussing this type of construction. The exact terminology and available sizes can vary by location and manufacturer. According to the Concrete Masonry & Hardscape Association (CMHA), conventional concrete masonry units commonly have nominal face dimensions of 8 inches high by 16 inches long, although many other sizes are available.
A calculator is particularly useful when you are working with several walls or when your project includes doors, windows, corners, or different block sizes.
How Many Cement Blocks Do You Need?
The easiest way to estimate the number of blocks is to first calculate the total wall area and then determine how much wall area one block covers when the mortar joint is included.
The basic formula is:
Wall Area = Wall Length × Wall Height
Then:
Number of Blocks = Net Wall Area ÷ Area Covered by One Block
Finally, add a reasonable allowance for damaged, cut, or unusable blocks.
For example, suppose a wall is 20 feet long and 8 feet high.
20 × 8 = 160 square feet
So, the gross wall area is 160 square feet.
However, this is not necessarily the final area you should use. If the wall has a door or window, the area of those openings should be removed from the total.
Step 1: Measure the Wall Length
Start by measuring the complete length of the wall. If you are working on a rectangular wall, measure from one outside edge to the other.
For multiple walls, calculate each wall separately and then add the areas together. This is usually more accurate than trying to combine complicated measurements into one calculation.
For example:
Wall 1 = 20 ft long
Wall 2 = 15 ft long
Wall 3 = 20 ft long
If all three walls are 8 feet high, calculate each area separately:
20 × 8 = 160 sq. ft.
15 × 8 = 120 sq. ft.
20 × 8 = 160 sq. ft.
Total gross area = 440 sq. ft.
This method also makes it easier to account for different wall heights or openings.
Step 2: Measure the Wall Height
Next, measure the wall from its base to its planned top height. Do not simply estimate the height if you want a reliable material quantity.
A standard nominal CMU is commonly 8 inches high by 16 inches long, but the actual specified dimensions can be smaller because the nominal size allows for the mortar joint. CMHA notes that conventional units are typically specified about 3/8 inch smaller than their nominal dimensions to maintain the masonry module when mortar joints are included.
This distinction matters when doing detailed construction planning. For a quick estimate, however, the nominal dimensions are commonly used to determine the modular coverage.
Step 3: Calculate the Total Wall Area
Once you have the length and height, multiply them together.
For example, consider a wall that is:
24 feet long × 8 feet high
The calculation is:
24 × 8 = 192 square feet
Your gross wall area is therefore 192 square feet.
If the project has several walls, repeat the calculation for each one and add the results.
Step 4: Subtract Doors and Windows
A wall with openings requires fewer blocks than a completely solid wall. Therefore, calculate the area of each door and window and subtract it from the gross wall area.
For example, imagine the 24 × 8-foot wall has a door measuring 3 × 7 feet.
Door area:
3 × 7 = 21 square feet
Net wall area:
192 − 21 = 171 square feet
You would now use 171 square feet rather than 192 square feet when estimating the blocks.
This is an important step because ignoring large openings can cause you to overestimate the number of blocks required. CMHA’s estimating guidance similarly recommends subtracting windows, doors, and other wall openings from the total wall area when calculating masonry units.
Step 5: Determine Block Coverage
Now you need to know how much wall surface one block covers.
For a commonly used nominal 8 × 8 × 16-inch CMU, the face dimensions are 8 inches by 16 inches. The width of the block does not change its exposed face area.
The face area can be converted to square feet:
8 inches ÷ 12 = 0.667 feet
16 inches ÷ 12 = 1.333 feet
Therefore:
0.667 × 1.333 ≈ 0.889 square feet
This is approximately 8/9 of a square foot per unit. CMHA’s estimating guidance uses this coverage for conventional 8 × 8 × 16-inch nominal units and indicates that a 5% allowance for waste and breakage results in about 119 units per 100 square feet.
Actual block requirements can vary depending on the unit size, mortar joints, bond pattern, wall configuration, and construction details.
How to Calculate Cement Blocks for a Wall Example
Let’s work through a simple example.
Suppose you want to build a wall that is 30 feet long and 8 feet high. The wall contains one 3 × 7-foot door.
First calculate the gross area:
30 × 8 = 240 square feet
Next calculate the door area:
3 × 7 = 21 square feet
Subtract the opening:
240 − 21 = 219 square feet
Using approximately 0.889 square feet of face coverage per nominal 8 × 8 × 16-inch block:
219 ÷ 0.889 ≈ 246 blocks
You would then add an allowance for waste and breakage. At 5%, the estimate becomes approximately:
246 × 1.05 ≈ 259 blocks
So you might plan for roughly 259 blocks, subject to the actual block dimensions, wall layout, openings, cuts, and construction requirements.
Why Should You Add Extra Blocks?
Ordering the exact mathematical quantity is not always practical. Blocks can be damaged during transportation, handling, cutting, or installation. Some blocks may also need to be cut around corners, openings, or other parts of the wall.
A small waste allowance can help prevent a shortage. CMHA’s estimating guidance uses a 5% allowance for waste and breakage in one conventional-unit example.
The right allowance for your project can depend on its complexity. A simple straight wall may be easier to estimate than a project containing numerous corners, returns, openings, unusual shapes, or special units. CMHA notes that non-modular layouts and numerous returns and corners can increase material requirements.
How Many Blocks Are in 100 Square Feet?
For conventional nominal 8 × 8 × 16-inch concrete masonry units, a useful estimating figure is around 113 to 119 blocks per 100 square feet, depending on the assumptions and waste allowance used.
CMHA gives approximately 113 units per 100 square feet for a typical concrete masonry wall using 3/8-inch mortar joints in one construction application. Its estimating guidance gives 119 units per 100 square feet when a 5% allowance for waste and breakage is included.
This is why you should not assume that every block project requires exactly the same number of units per 100 square feet. Always check the dimensions of the blocks you intend to purchase.
How Mortar Joints Affect Block Calculations
Mortar is placed between masonry units and affects the modular dimensions of the finished wall. Typical concrete masonry construction uses mortar joints around 3/8 inch thick, although actual construction details can vary.
This is one reason nominal block dimensions are useful for estimating. A nominal 8 × 8 × 16-inch block is designed around the masonry module, while its specified physical dimensions are typically smaller.
For a basic material estimate, using the manufacturer’s stated nominal dimensions and the calculator’s assumptions is usually sufficient. For structural or highly detailed construction work, follow the project specifications and applicable building requirements.
Estimating Blocks for Different Wall Sizes
The same calculation works for almost any rectangular wall.
For a 10 × 8-foot wall:
10 × 8 = 80 square feet
For a 15 × 6-foot wall:
15 × 6 = 90 square feet
For a 25 × 10-foot wall:
25 × 10 = 250 square feet
After calculating the wall area, subtract any openings and divide the remaining area by the coverage of the selected block.
If you are calculating several walls, keep each measurement separate until you have accounted for doors, windows, corners, and other special sections.
Don’t Forget Mortar and Other Materials
Calculating the number of blocks is only one part of estimating a masonry project. You may also need mortar, sand, cement, reinforcement, grout, lintels, ties, corner units, bond beam units, and other materials depending on the wall design.
Mortar quantities can vary considerably because of block dimensions, joint thickness, construction conditions, mortar type, and the way the units are bedded. CMHA specifically cautions that mortar is commonly misestimated and that several project variables can significantly affect the required quantity.
For reinforced masonry, grout and reinforcement requirements should be determined from the project design rather than from a simple block-count formula.
Common Mistakes When Calculating Cement Blocks
One common mistake is forgetting to subtract doors and windows. Another is using the wrong block dimensions. A calculator based on 8 × 8 × 16-inch blocks will not give the same result as one designed for a different block size.
It is also easy to forget waste, assume every wall is perfectly rectangular, or ignore special units used at corners and openings.
Another mistake is treating an estimate as a construction specification. A basic calculator can provide a useful material estimate, but structural walls, retaining walls, foundations, reinforced masonry, and other specialized projects may require calculations and specifications from a qualified professional.
Final Thoughts
Calculating cement blocks does not have to be complicated. Measure the wall length and height, calculate the gross area, subtract doors and windows, determine the coverage of the selected block, and add an appropriate allowance for waste. For standard nominal 8 × 8 × 16-inch concrete masonry units, industry guidance provides useful estimating benchmarks, but the exact requirement depends on the actual units and project design.
For a quick estimate, a Cement Block Calculator can save time and reduce manual calculations. Enter your wall dimensions, account for openings, select the correct block size, and review the estimated quantity before purchasing materials. For important structural work, use the calculator as an estimating aid and confirm the final material requirements against the project plans, local requirements, and manufacturer’s specifications.