
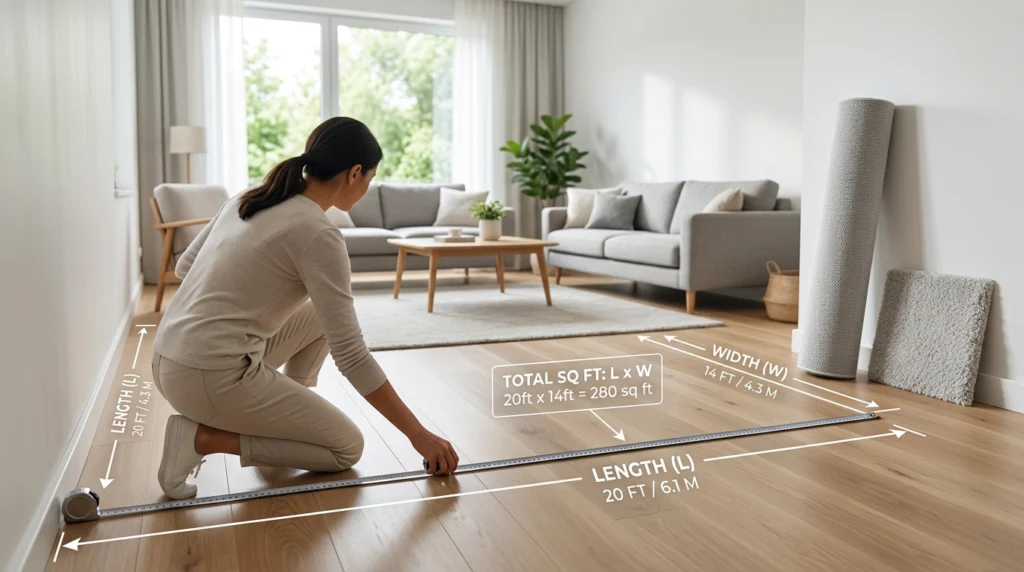
Measuring a room before buying carpet can help you avoid ordering too little or paying for far more material than you need. The process is straightforward when you know which measurements to take and how to use them. In this guide, you’ll learn how to measure a room for carpet, calculate the floor area, allow for extra material, and deal with rooms that are not simple rectangles. If you want to estimate the amount of carpet quickly after taking your measurements, you can also use our Carpet Calculator for a convenient calculation.
What You Need to Measure a Room for Carpet
You do not need special equipment to measure most rooms. A few simple items are enough:
- A measuring tape
- A pen or pencil
- Paper or your phone for recording measurements
- A calculator
- A simple sketch of the room
A laser measure can also be useful for large rooms, but a regular measuring tape works well for most home projects.
Before measuring, make a simple drawing of the room. It does not need to be perfect. Mark the walls, doorways, closets, alcoves, fireplaces, or other areas that may affect the amount of carpet required.
Taking a few minutes to make a sketch can make the calculation much easier later.
How to Measure a Room for Carpet
For a simple square or rectangular room, you mainly need two measurements: the length and the width.
Step 1: Measure the Length
Measure from one wall to the opposite wall along the longest direction of the room.
Keep the tape straight and measure the full area that will receive carpet. Record the measurement clearly.
For example, suppose the room is:
Length = 15 feet
Do not rely on an old measurement or assume the walls are perfectly equal. Measuring the room yourself gives you a more reliable starting point.
Step 2: Measure the Width
Next, measure from one side wall to the opposite side wall.
For example:
Width = 12 feet
If the room has different measurements at different points, take measurements at the widest points. This gives you enough material to trim the carpet accurately during installation.
For a basic room, you now have everything needed to calculate the floor area.
Step 3: Write Down Every Measurement
Record your measurements immediately instead of trying to remember them.
For example:
- Length: 15 feet
- Width: 12 feet
If the room has a closet, doorway, alcove, or another section that will also be carpeted, record those dimensions separately.
Keeping everything on one sketch makes it easier to check your calculations before ordering.
How to Calculate Carpet Area
Once you know the length and width, calculating the basic floor area is simple.
Use this formula:
Carpet area = Length × Width
For example, if your room is 15 feet long and 12 feet wide:
15 × 12 = 180 square feet
So the basic floor area is 180 square feet.
This is the area of the room itself. It does not necessarily represent the exact quantity of carpet you should order because cutting, seams, room shape, carpet direction, and the width of the carpet roll can affect the final amount.
How Much Extra Carpet Should You Buy?
It is usually not a good idea to order exactly the same amount as your calculated floor area.
Carpet may need to be trimmed around walls, corners, doorways, and other features. Extra material can also be necessary when seams or patterns need to be matched.
For a simple rectangular room, around 10% extra is commonly used as a starting estimate. More complicated rooms or patterned carpet may require additional allowance.
Using our 180-square-foot example:
180 × 10% = 18 square feet
Then:
180 + 18 = 198 square feet
So an initial estimate would be about 198 square feet of carpet.
This is only a planning estimate. The actual amount required can depend on the carpet’s roll width and how the pieces need to be positioned.
Why Carpet Roll Width Matters
One detail that is easy to overlook is the width of the carpet itself.
Carpet is commonly manufactured in fixed roll widths. In many markets, 12-foot-wide rolls are common, although other widths are also available. If your room is wider than the available roll, the installer may need more than one piece, which can create a seam.
This means two rooms with the same total floor area can sometimes require different amounts of carpet.
For example, a room measuring 12 feet by 15 feet has:
12 × 15 = 180 square feet
But a room measuring 10 feet by 18 feet also has:
10 × 18 = 180 square feet
Although the floor areas are identical, the carpet layout may be different because the dimensions are different.
For this reason, a square-foot calculation is useful for estimating the area, but the final cutting plan should consider the actual carpet roll and installation layout.
How to Measure an Irregular-Shaped Room
Not every room is a perfect rectangle. You may have an L-shaped room, an alcove, a bay window, or another section that makes the calculation less straightforward.
The easiest approach is to divide the room into smaller rectangles.
For example, imagine an L-shaped room that can be divided into two sections:
Section A: 12 × 10 feet = 120 square feet
Section B: 6 × 5 feet = 30 square feet
Add the two areas:
120 + 30 = 150 square feet
The total basic floor area is therefore 150 square feet.
You can repeat this method for rooms with several sections. Measure each rectangular area separately, calculate its square footage, and then add the results together.
This method is much easier than trying to calculate an unusual room shape using one large measurement.
Don’t Forget Closets and Other Carpeted Areas
If a closet or small adjoining area will receive the same carpet, remember to include it.
Measure the length and width of the additional area and calculate it separately.
For example:
Closet: 6 × 4 feet = 24 square feet
If the main room has 180 square feet and the closet adds 24 square feet:
180 + 24 = 204 square feet
You can then add an appropriate allowance for cutting and installation.
Small areas can make a noticeable difference when several of them are included in a larger project.
How to Measure Doorways and Openings
Doorways can make carpet measurements slightly more complicated.
If the carpet continues through a doorway into another carpeted area, make sure that section is included in your measurements. Do not automatically stop at the edge of the visible room if the carpet will extend beyond it.
The best approach is to draw the floor layout first and mark where the carpet begins and ends.
For connected rooms or hallways, it can be helpful to measure each section separately. This gives you a clearer picture of the total area and makes it easier to plan the installation.
How to Convert Square Feet to Square Yards
Carpet may be quoted or sold using different units depending on where you live.
If you have calculated the area in square feet and need square yards, use this formula:
Square yards = Square feet ÷ 9
For example, if your calculated area is 180 square feet:
180 ÷ 9 = 20 square yards
Remember that this conversion only changes the measurement unit. It does not account for cutting waste, seams, roll width, or installation requirements.
Using a Carpet Calculator
Once you have measured the room, a calculator can make the next step much easier.
Instead of working through every calculation manually, enter your room dimensions into a Carpet Calculator to estimate the required carpet area.
For a standard rectangular room, you normally need the length and width. For more complicated spaces, divide the room into sections first and calculate each area separately.
A calculator is especially useful when you are comparing several rooms or checking your numbers before contacting a carpet supplier or installer.
However, remember that an online calculation is an estimate. The final amount can depend on the carpet roll width, pattern, seam placement, installation method, and the exact shape of the room.
Common Mistakes When Measuring for Carpet
A few simple mistakes can lead to inaccurate measurements.
Measuring only one point
Walls are not always perfectly straight. If possible, check the dimensions at more than one point and use the larger measurement where appropriate.
Forgetting closets
If a closet or adjoining area will be carpeted, include it in the calculation.
Ignoring irregular sections
An alcove or unusual corner can change the total area. Measure these areas separately rather than guessing.
Ordering the exact floor area
The calculated floor area is not always the same as the amount of carpet you should purchase. Cutting and installation can require additional material.
Forgetting carpet roll width
The dimensions of the carpet roll can affect seams and waste. A simple area calculation does not always show the complete installation requirement.
When Should You Ask a Professional?
Measuring a straightforward bedroom or living room is usually manageable as a DIY task. However, complicated projects can be more difficult.
Consider getting professional advice if you have:
- Multiple connected rooms
- Large irregular areas
- Curved walls
- Stairs
- Several seams
- Patterned carpet
- Complicated hallways
- Unusual room dimensions
A professional installer can assess the room layout, carpet direction, seams, and material requirements before the carpet is cut.
Final Checklist Before Ordering Carpet
Before placing an order, go through your measurements one more time.
Make sure you have:
- Measured the full carpeted area
- Checked the length and width
- Included closets and relevant openings
- Measured irregular sections separately
- Calculated the total floor area
- Allowed for appropriate extra material
- Considered carpet roll width
- Checked your units
- Reviewed the measurements for errors
Taking a few extra minutes to check everything can help prevent an expensive mistake.
Conclusion
Learning how to measure a room for carpet is easier when you break the job into simple steps. Start by sketching the room, measure the length and width at the widest points, and record every measurement. For a rectangular room, multiply the length by the width to find the basic floor area. For irregular rooms, divide the space into smaller sections and add the results together.
Remember that the calculated floor area is only the starting point. Cutting, seams, carpet direction, roll width, and the shape of the room can affect how much material is actually needed. For a quick estimate, enter your measurements into our Carpet Calculator and use the result as a planning guide.
If the project involves stairs, complicated layouts, or expensive patterned carpet, it is worth having the final measurements and cutting plan checked by an experienced carpet professional.